


Quality Assurance
We have invested heavily in a new generation of test equipment and personnel training to ensure precision production. In addition, we have a dedicated QC team responsible for product audits and testing while maintaining strict standards.
Get Instant QuoteZero-Defect Manufacturing
Zero-Defect Manufacturing: Quality Control in Every Step
STEP 01: Pre-Production
1.DFM & Technical Review
Before cutting metal or making molds, our engineering team thoroughly reviews your 2D/3D drawings. We proactively identify potential risks and optimize the process (casting, forging, or machining) to ensure structural integrity and cost-efficiency.
2.Strict Material Verification
Foundational failures are not an option. We source from trusted mills and provide full material certifications upon request, including chemical composition, mechanical properties, and heat numbers, ensuring exact compliance with your specs.
STEP 02: In-Production
1.First-Article & In-Process Checks
We don’t wait for the final stage to find errors. From CNC setups to forging lines, our operators conduct strict first-article inspections and routine dimensional checks during production to eliminate variation early.
2.Standardized Process Control
Built for stable order volumes. We tightly control and document production parameters across every shift. This standardized workflow guarantees uncompromising batch-to-batch consistency for your long-term projects.
STEP 03: Final-Production
1.Comprehensive CMM Inspection
Every critical dimension, tolerance, and surface finish is rigorously verified using advanced CMM equipment. We provide fully traceable inspection reports to seamlessly support your internal quality audits.
2.Assembly-Ready Packaging
Precision parts require secure transit. We utilize multi-layer protective packaging—including VCI rust prevention, custom foams, and sturdy crates—ensuring your components arrive 100% ready for your assembly line, regardless of logistics conditions.
NDT - Non-Destructive Testing
We are able to detect even the smallest surface cracks and internal pores before the product leaves the factory, thereby ensuring 100% reliability in high-stress, high-pressure applications.
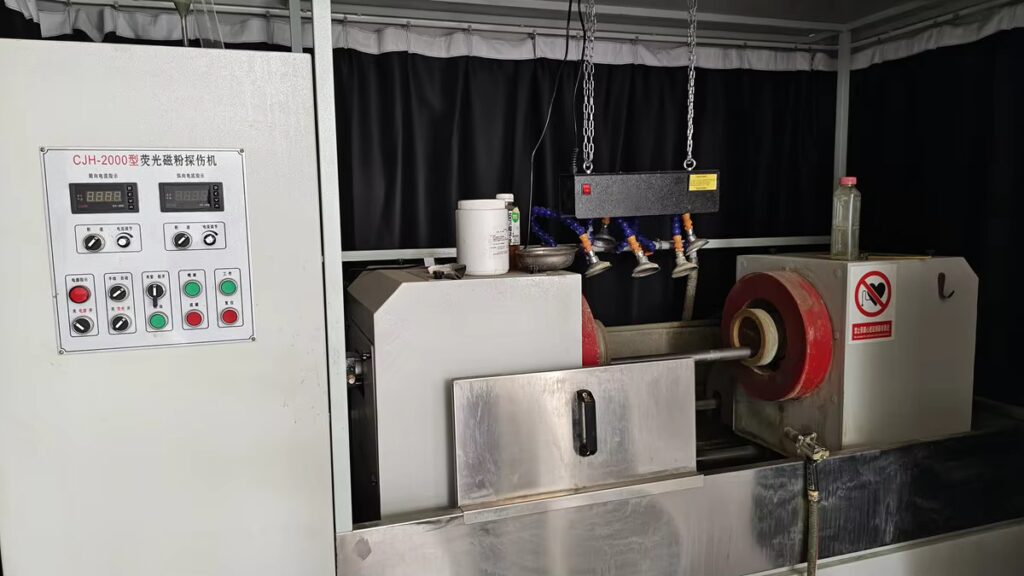
Fluorescent magnetic particle flaw detector
Prevents fatigue failure in high-stress forged and machined components.
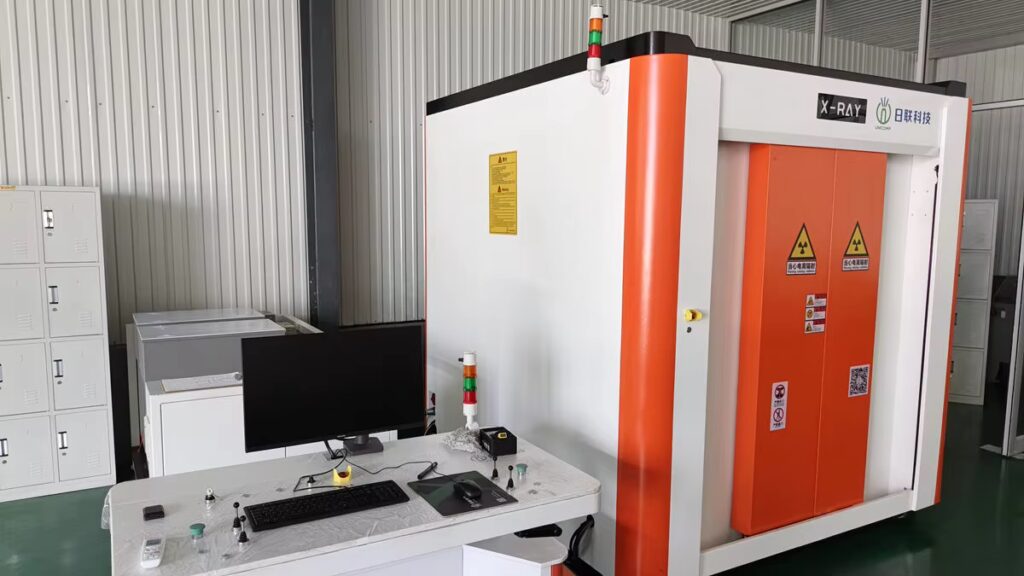
X-RAY
Guarantees leak-proof, solid structures for high-pressure fluid control parts.
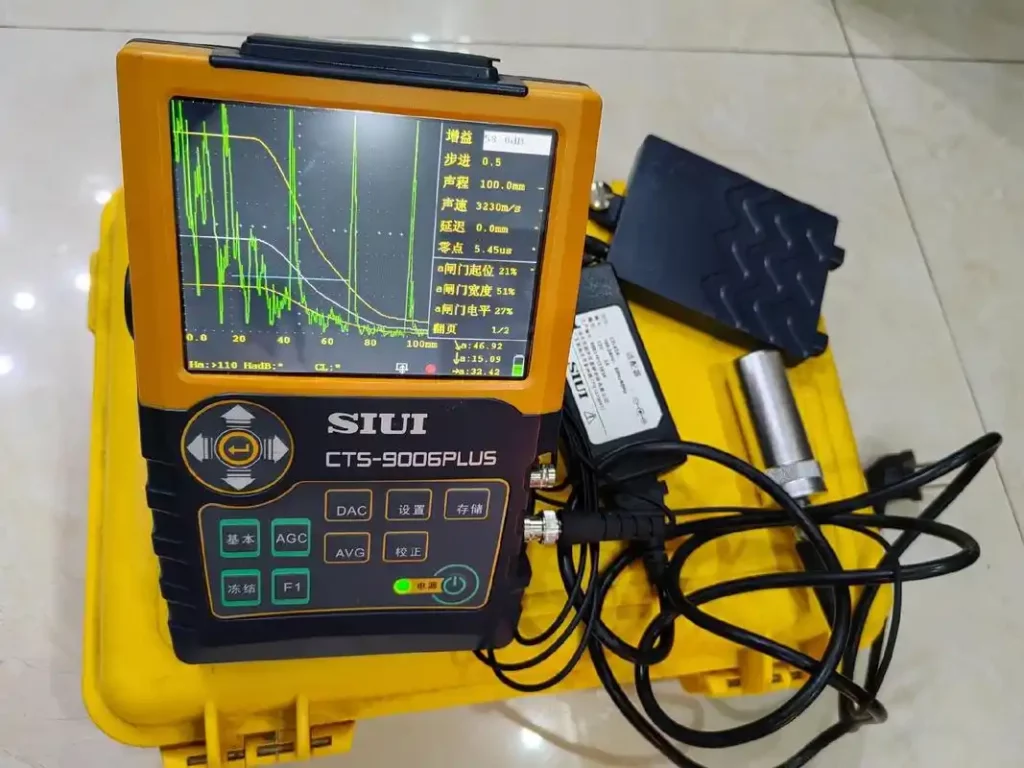
Ultrasonic Testing
Ensures absolute safety and reliability for heavy-duty structural parts and large forgings.
Comprehensive internal testing
Every critical custom component we manufacture is backed by rigorous scientific testing. Our fully equipped in-house laboratory conducts rigorous physical, chemical, and dimensional analyses of our products.

Coordinate measurement

Brodmann hardness tester

Rockwell hardness machine

polishing machine

spectrograph

metallurgical

Atomic spectrophotometer

Salt spray tester

Material Composition Analysis

Material Composition Analysis

Material Composition Analysis

Material Composition Analysis
Ready to Start Your Custom Manufacturing Project?
Start Production Quote
- All production files are secure and confidential.